

7 Southpark LnMansfield, MA 02048
Mortgage Calculator
Monthly Payment (Est.)
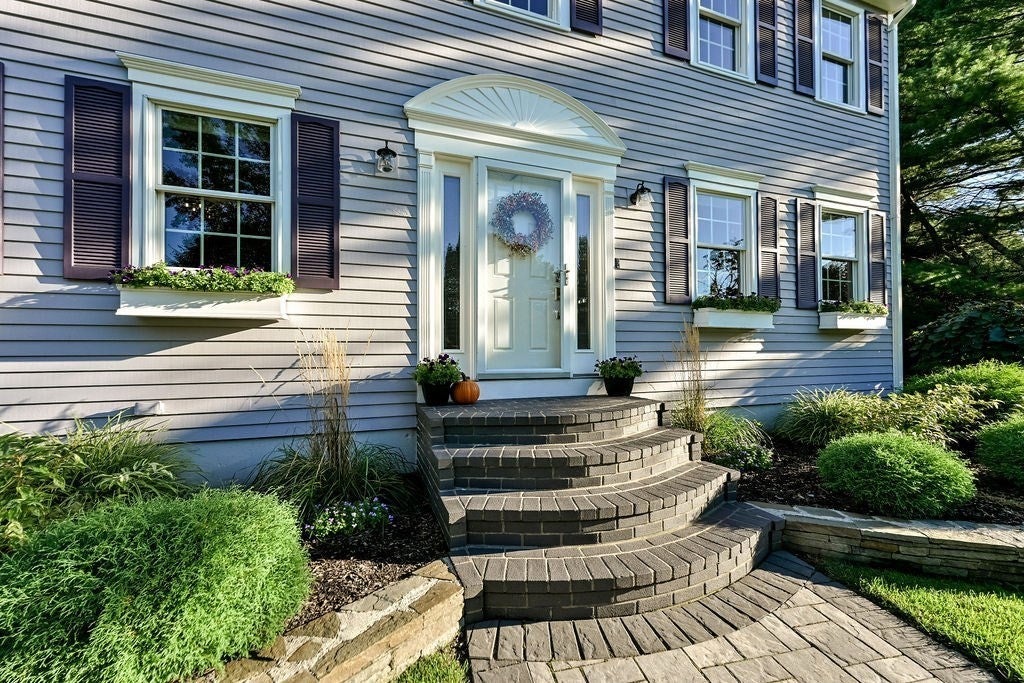
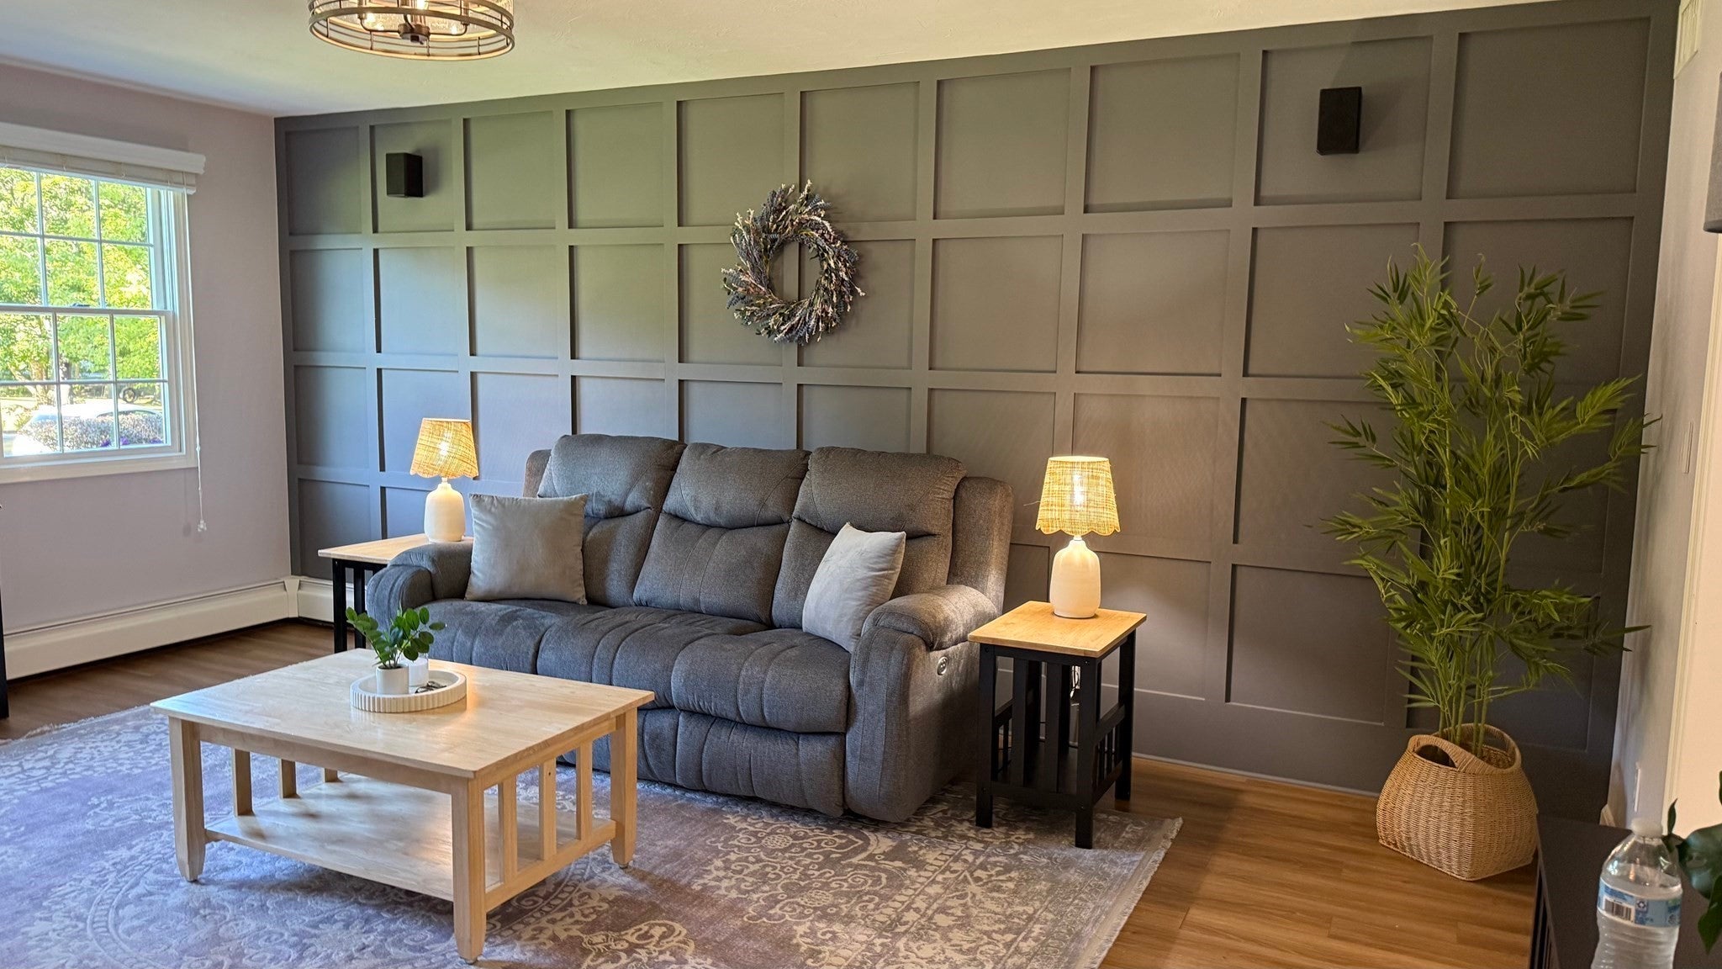
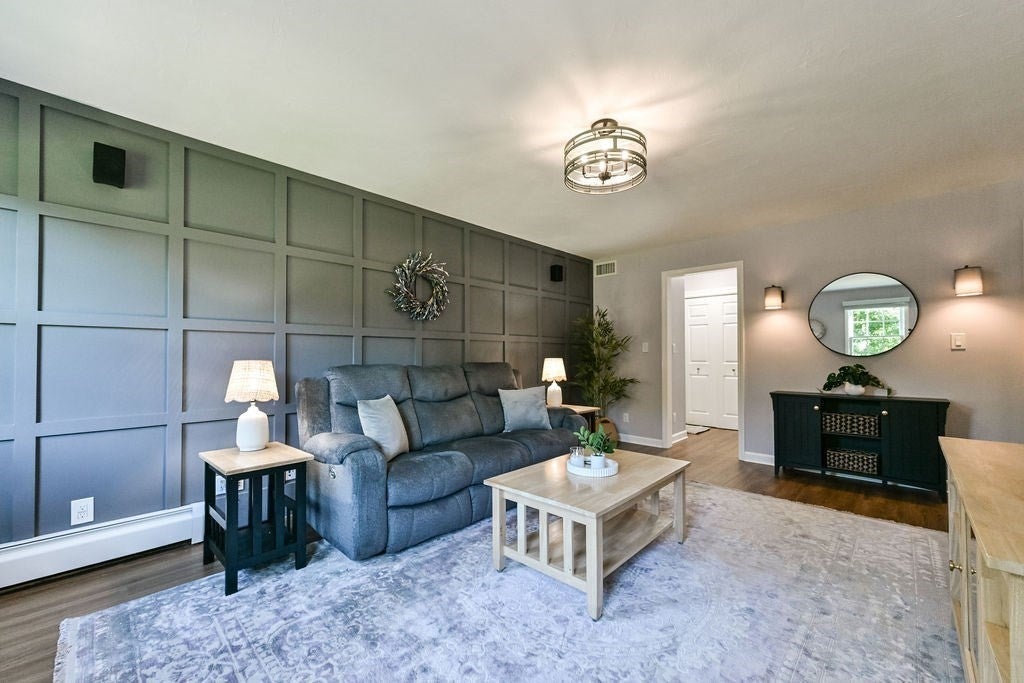
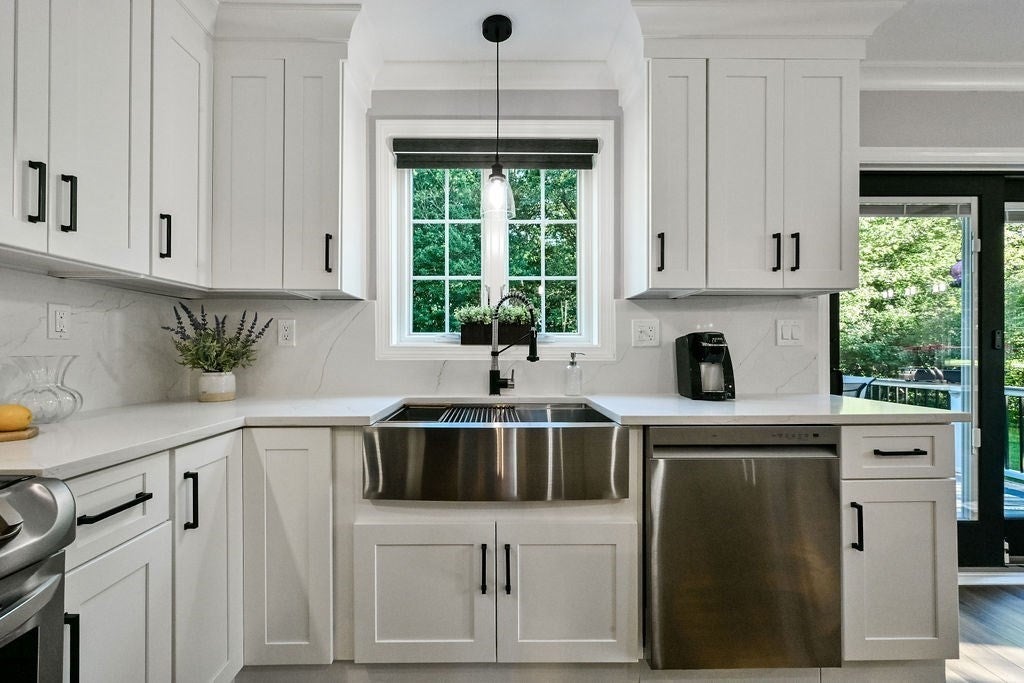
Enter an interest rate to see your estimated monthly payment.Welcome to this beautifully appointed 4-bedroom, 2.5-bath residence in the highly regarded Forest Park neighborhood, where timeless appeal, thoughtful improvements and an exceptional setting come together. The 2025 renovated kitchen is both sophisticated and inviting, featuring elegant quartz countertops, stainless steel appliances, center island, dining area and refined finishes ready for everything from morning coffee to dinner parties! Living Room has custom accent batten board wall. The Dining Room (currently an office) features french doors for privacy & elegant dining. The Primary bedroom is a true retreat with walk-in closet and en suite bath. The 2.5 Renovated baths further enhance the home's appeal, while the finished lower level offers versatile additional living space for a home office, recreation room or gathering space for movie nights. Notable improvements include Anderson 400 Series windows, Septic 2022, exterior painting completed in 2022, Interior painted 2026. The outside is equally impressive, with beautifully manicured grounds, extensive perennial gardens, an irrigation system and a graceful paver walkway creating an inviting first impression. A large shed and spacious 2-car garage provides added convenience and storage. Ideally situated in Mansfield's prestigious Forest Park, the home offers easy access to commuter rail, community events, local amenities and major highways, providing an exceptional balance of neighborhood charm and everyday convenience. A PRISTINE home with this much style, space and personality is ready to welcome its next chapter!!
| 23 hours ago | Listing updated with changes from the MLS® | |
| 24 hours ago | Listing first seen on site |

The property listing data and information, or the Images, set forth herein were provided to MLS Property Information Network, Inc. from third party sources, including sellers, lessors, landlords, and public records, and were compiled by MLS Property Information Network, Inc. The property listing data and information, and the Images, are for the personal, non-commercial use of consumers having a good faith interest in purchasing, leasing or renting listed properties of the type displayed to them and may not be used for any purpose other than to identify prospective properties which such consumers may have a good faith interest in purchasing, leasing or renting. MLS Property Information Network, Inc. and its subscribers disclaim any and all representations and warranties as to the accuracy of the property listing data and information, or as to the accuracy of any of the Images, set forth herein.
Last checked 2026-09-23 12:24 PM UTC